TYLER + LONGVIEW SHOWROOMS →

Watkins Wellness

Special Edition hot tubs

A place to stretch out, or room to settle in together. Compare a smaller lounge model with larger lounge and open-seat layouts, then plan how the right one will fit your space.

Find your layout

Start with how you want to sit.

Use the seating and dimensions to build your shortlist. The model pages show the overhead layouts, reviewed specifications and installation guidance.

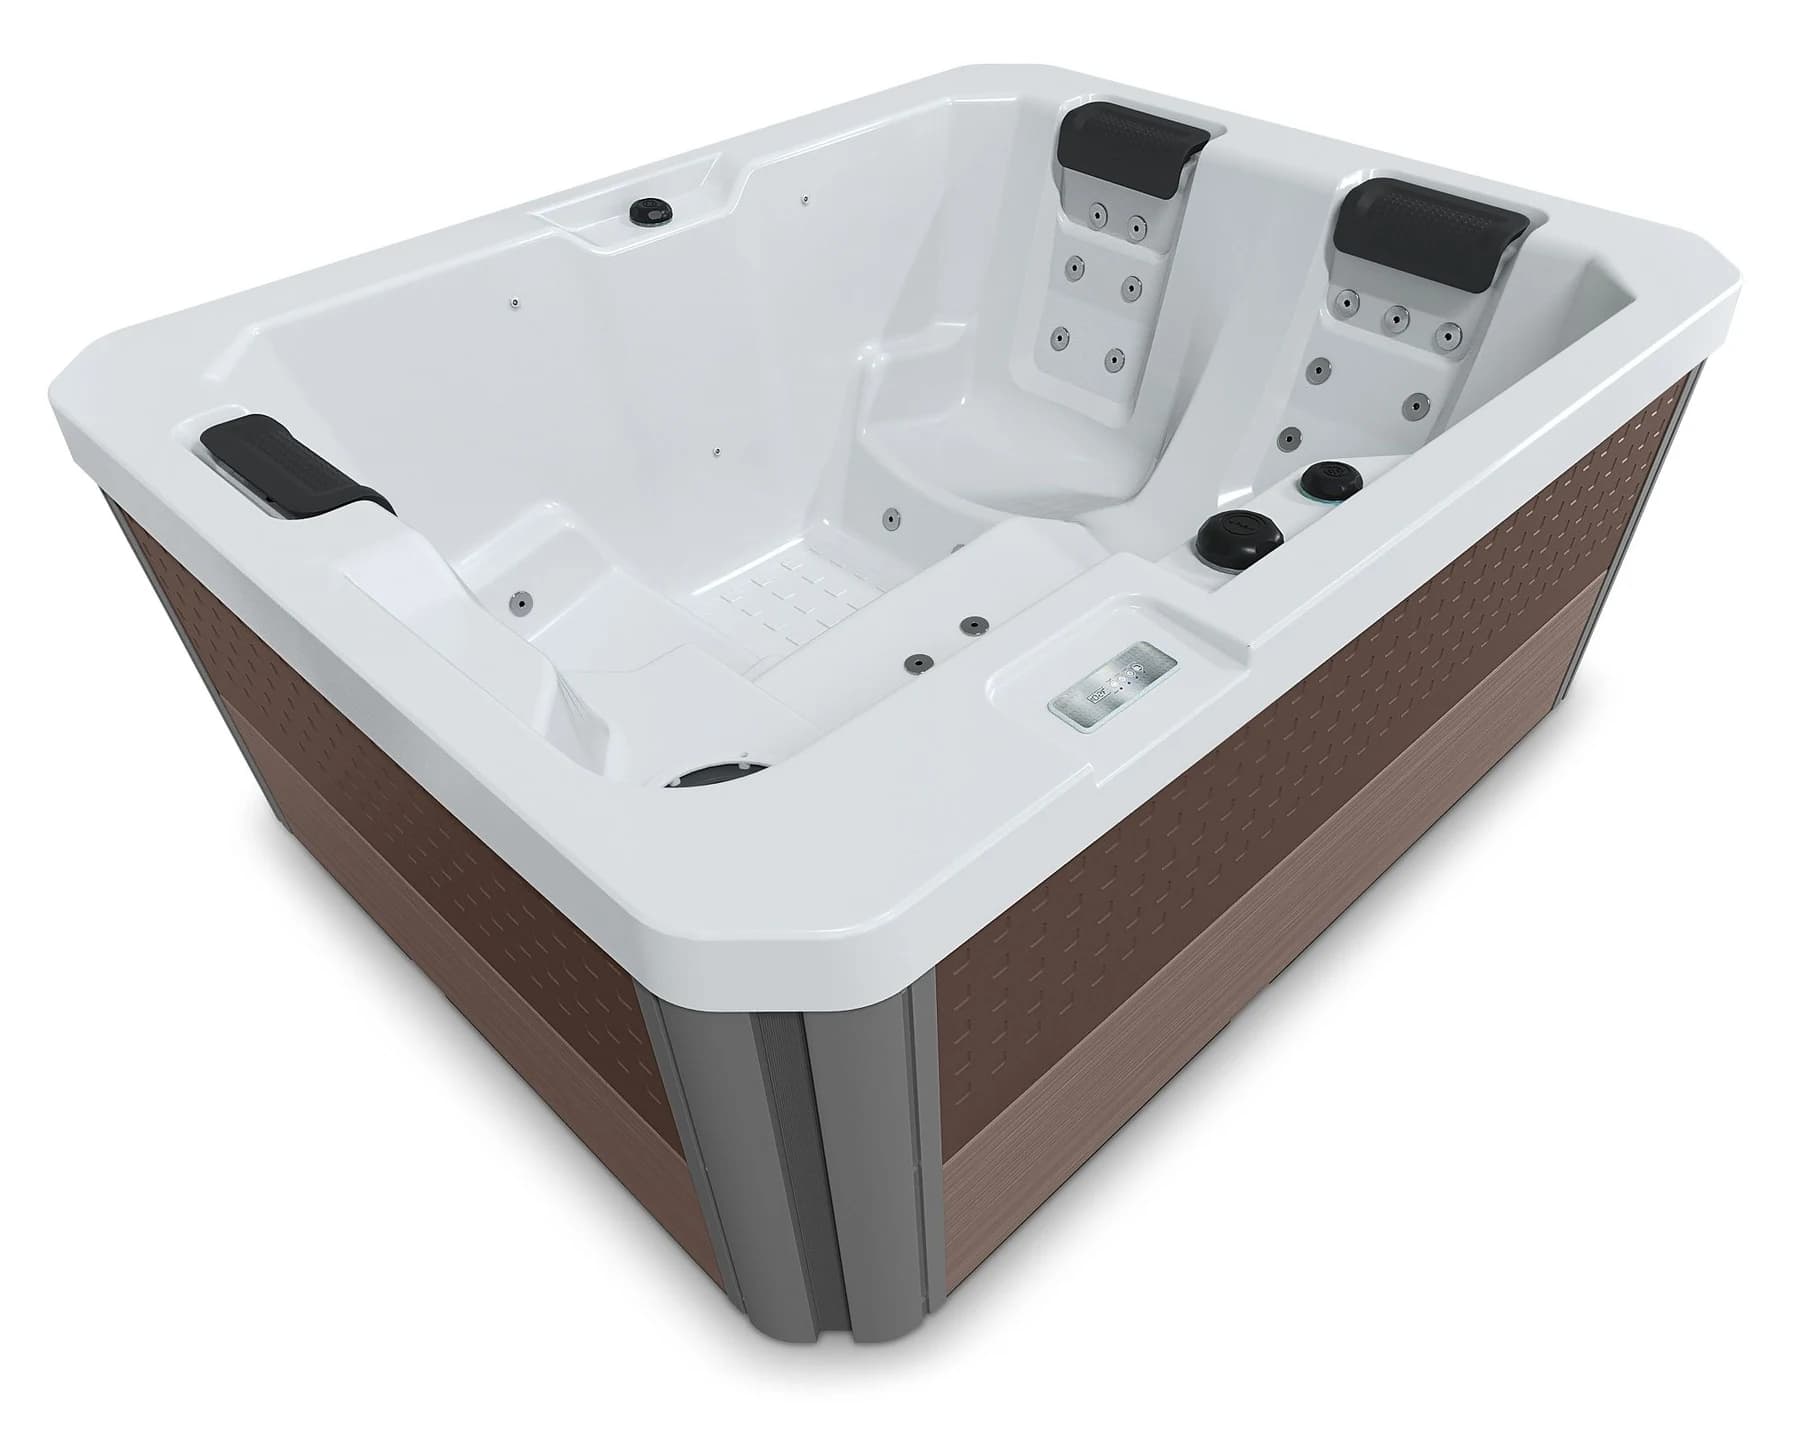
Watkins 532L exterior and seating in the brown cabinet manufacturer photograph

532L

View model →

For a smaller group that wants a reclined seat. Its rectangular footprint is narrower than the larger square models; allow room around the spa for entry, the cover and care.

Seating
3 adults
Layout
Lounge seating
Equipment dimensions
66" × 84" × 34"
Jets
32
Electrical
115 V / 15 A; convertible to 230 V / 50 A
Request a 532L quote →
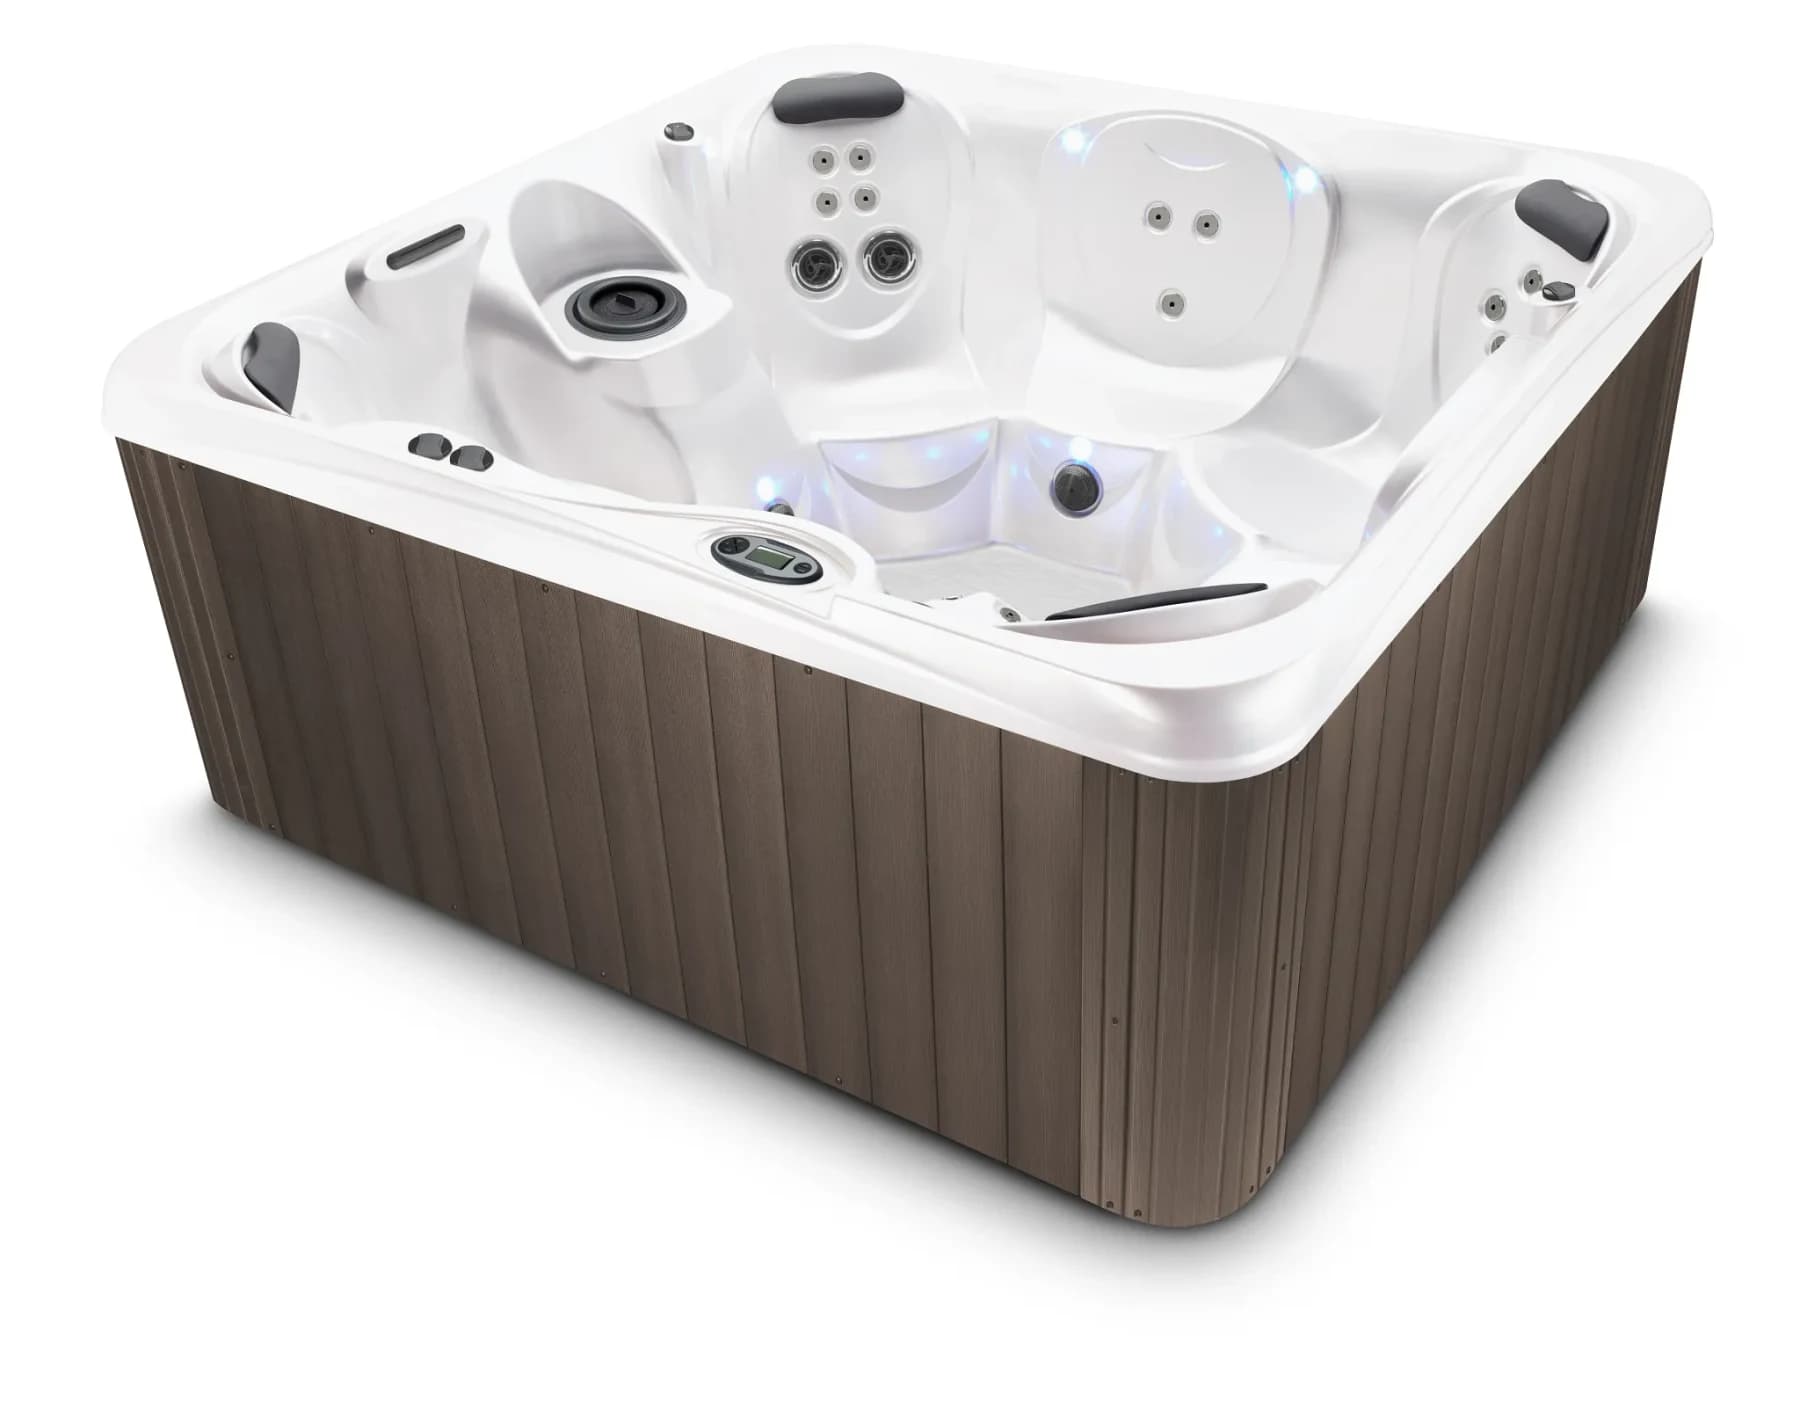
Watkins 735 exterior and seating in the brown cabinet manufacturer photograph

735

View model →

For shared evenings with upright seating. Compare it with the 735L when you want the same equipment dimensions with a different seating layout.

Seating
7 adults
Layout
Open seating
Equipment dimensions
84" × 84" × 36"
Jets
35
Electrical
230 V / 50 A dedicated GFCI-protected circuit
Request a 735 quote →
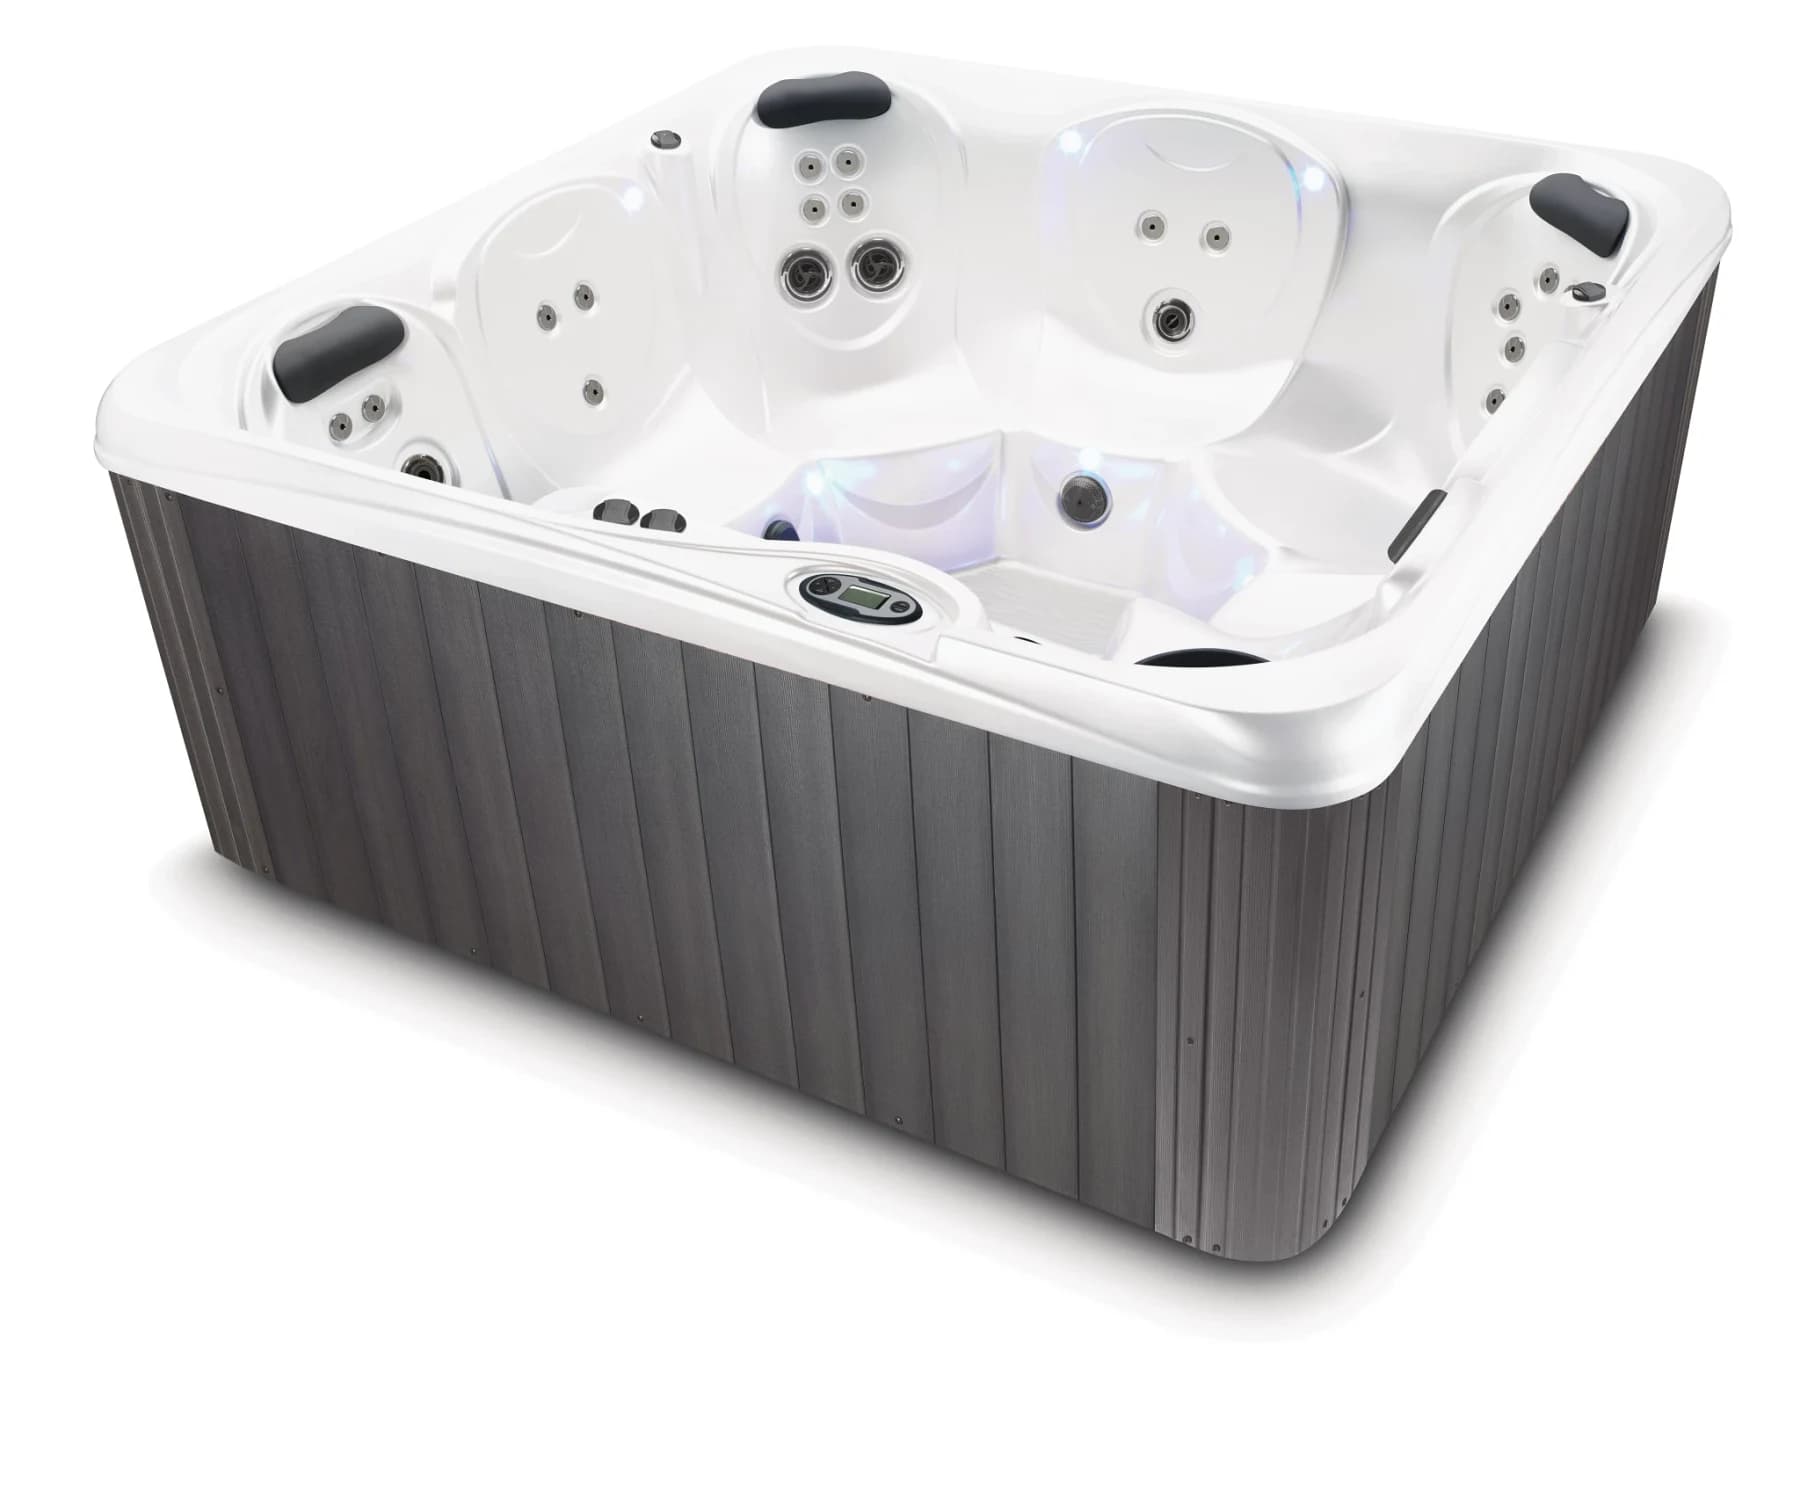
Watkins 735L exterior and seating in the charcoal cabinet manufacturer photograph

735L

View model →

For buyers who want a lounge in a seven-foot-square spa. Compare the reclined position and upright seats with the 735 to decide how you want to sit.

Seating
6 adults
Layout
Lounge seating
Equipment dimensions
84" × 84" × 36"
Jets
35
Electrical
230 V / 50 A dedicated GFCI-protected circuit
Request a 735L quote →
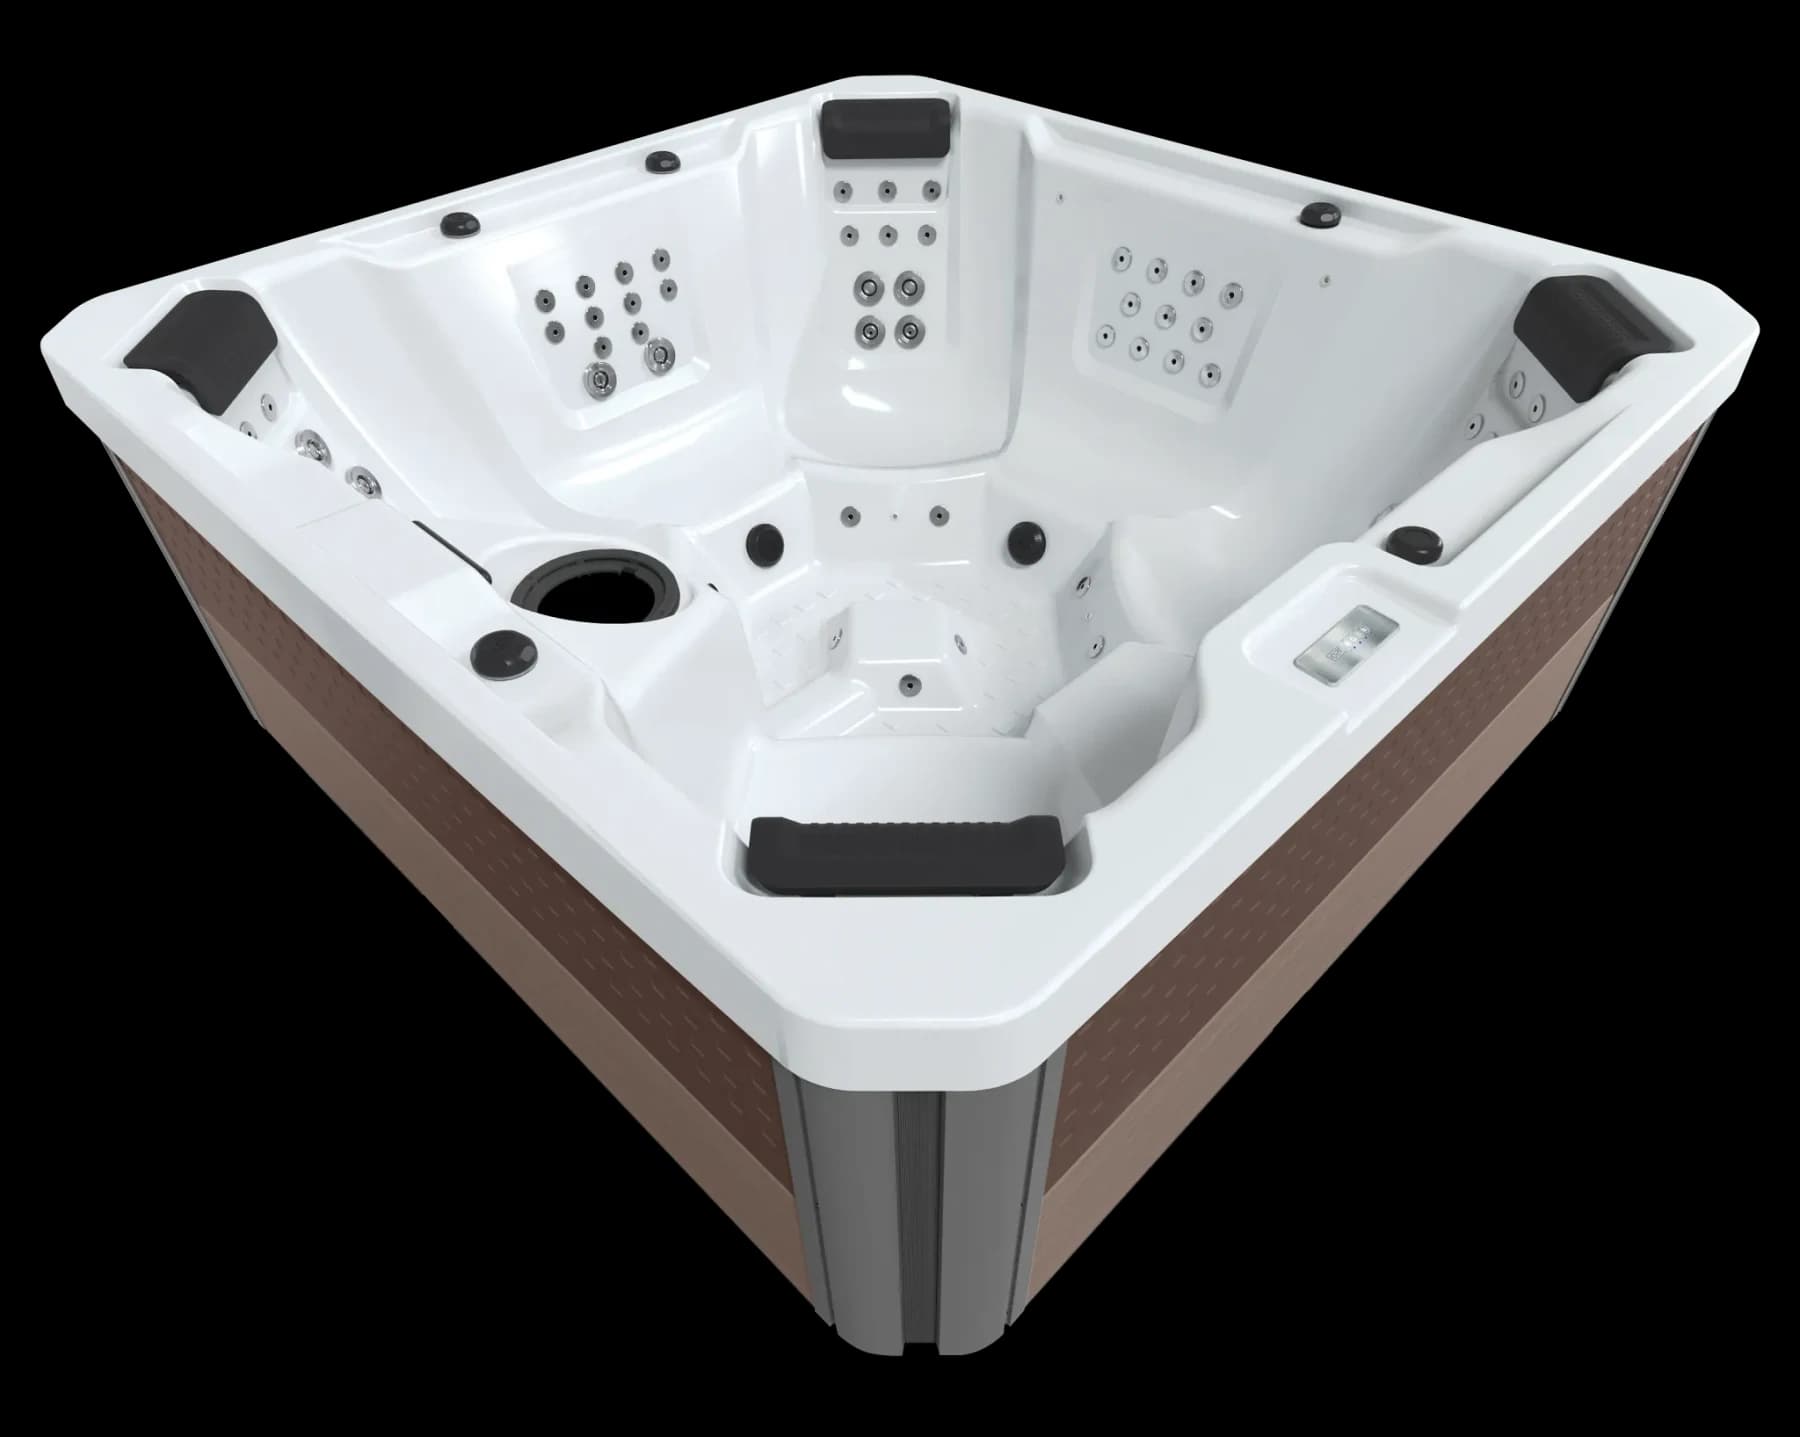
Watkins 772 exterior and seating in the brown cabinet manufacturer photograph

772

View model →

For a group comparing open-seat layouts. Compare its seating, equipment height and jet arrangement with the 735 before choosing your model.

Seating
7 adults
Layout
Open seating
Equipment dimensions
84" × 84" × 34"
Jets
72
Electrical
230 V / 50 A dedicated GFCI-protected circuit
Request a 772 quote →

Specifications and photographs describe the reviewed manufacturer configurations. Your quote confirms the exact unit, revision, finish and included equipment. Document dates identify source revisions; they do not establish a stocked unit’s build year.

Before you prepare the space

Measure the whole plan.

Bring photos and measurements of your space. The equipment footprint is the starting point; the base, cover, delivery route and power need a plan too.

Help plan my space
  1. 1

    Space and support

    Allow for entry, cover movement and service access. Verify the support surface for the exact model’s filled weight.

  2. 2

    A route to the final position

    Measure gates, turns and overhead obstacles, and identify slopes or steps along the delivery route.

  3. 3

    Power for the exact configuration

    Use the unit’s installation guide and a licensed electrician to confirm the electrical preparation before work begins.

Questions before you choose.

Should I choose a lounge or open seating?

Start with the positions you expect to use most. A lounge provides a reclined position, while an open-seat layout gives the group upright places to sit. Lounge fit depends on your height and body position. Ask about the exact model’s display or demonstration options before visiting.

How much space do I need for a Special Edition hot tub?

The listed dimensions describe the equipment, not the complete installation area. Plan additional space for entry, cover movement, service access and the delivery route. Have the support surface assessed for the exact unit’s filled weight, and follow its manufacturer installation guide. A site conversation or backyard visit can help resolve the details.

What electrical work will my hot tub need?

Electrical requirements vary by model and configuration. Review the model’s specification below, then confirm the exact unit’s installation guide before preparing power. A licensed electrician should follow the applicable wiring, protection and local requirements.

What should my quote confirm?

Your quote should identify the exact unit, model revision, finish, included equipment and selected options. It should also explain delivery and setup, any additional site work, the applicable manufacturer warranty and local service terms. Confirm the configuration before committing to electrical or site preparation.

Do manufacturer document dates show the build year of a stocked spa?

No. Document dates identify the revisions of the source materials. Photographs show representative manufacturer configurations. Confirm the actual unit’s model year, revision, finish and equipment in your quote.

Still deciding on the layout? Tell us what you’re comparing →

GET PRICINGBUYER'S GUIDESTEST SOAKBACKYARD VISITTRADE-INSFINANCING